
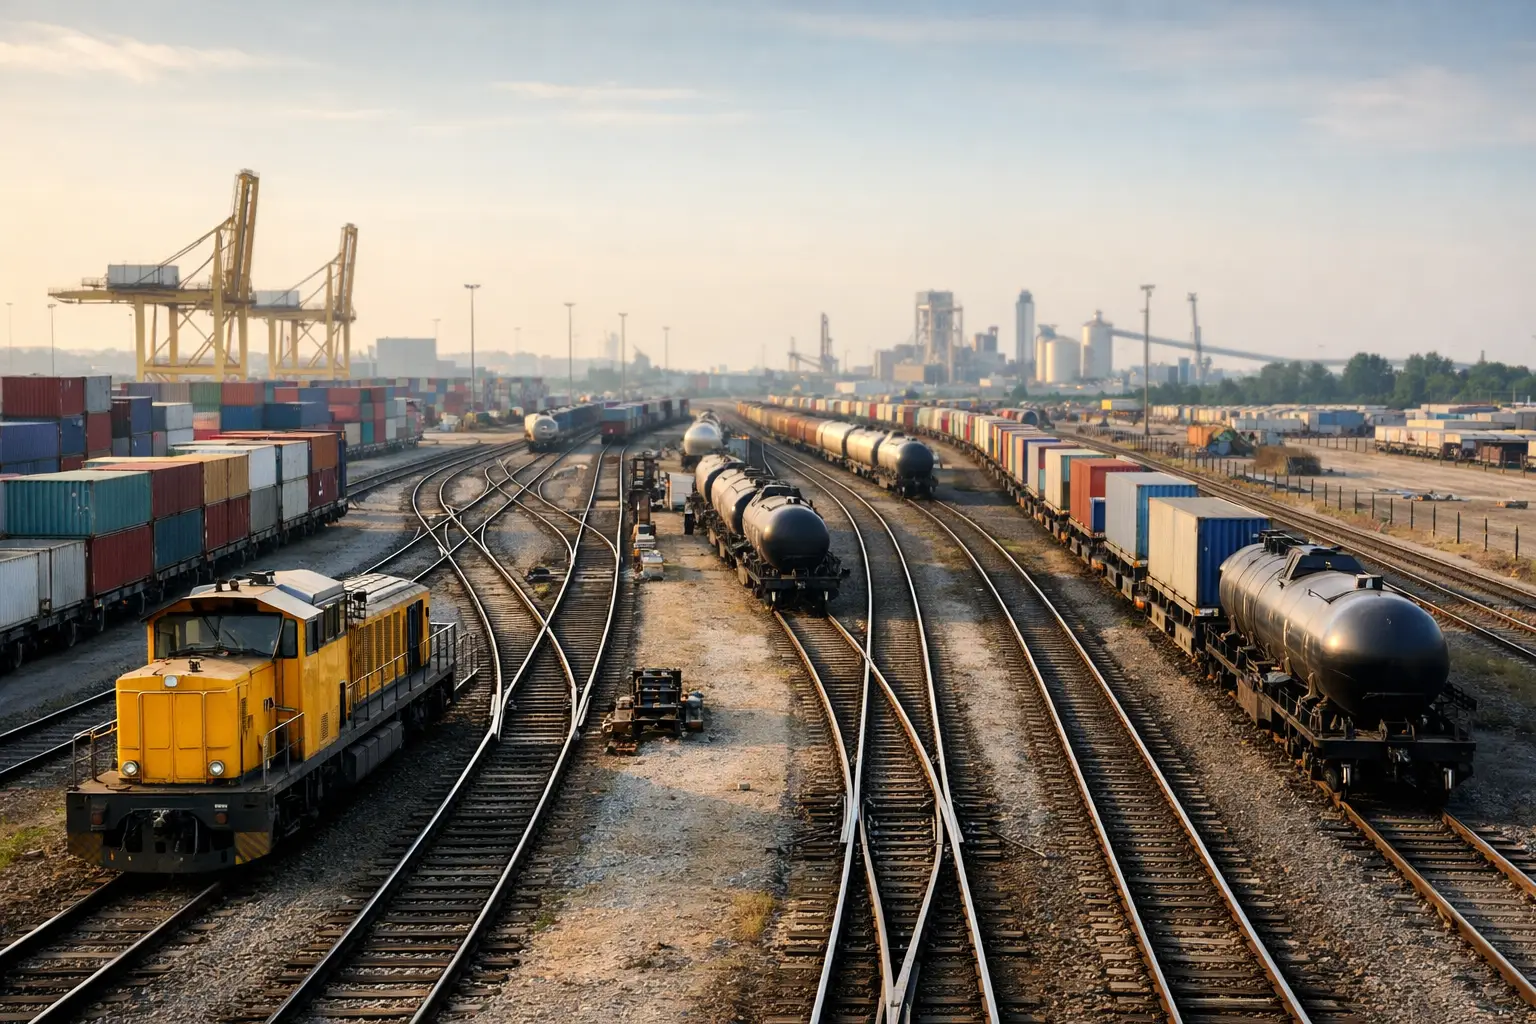
A poorly sized yard does not usually fail on its opening day. It fails when volume increases, cars pile up on the receiving track, a switching move blocks a critical load, or the operator needs an additional track that was never planned. That is why understanding how to design an industrial rail yard requires starting from the plant’s actual operation, not from a standard drawing or the available land area.
For an industrial terminal, the yard is the meeting point between the rail network, production, storage, and shipping. It must receive trains, classify cars, allow safe switching, handle loading and unloading, and return rolling stock without compromising the facility’s continuity. Each of these functions drives engineering decisions with a direct impact on cost, capacity, and operational risk.
Design from the cargo flow, not from the geometry
The first question is not how many tracks fit on the site, but what movement they must support and at what service level. A bulk terminal, for example, needs different logic than an automotive, steel, or energy products facility. Car type, supply frequency, unloading time, and the need for segregation determine the yard configuration.
The design basis must quantify cars received and dispatched per day, week, and month; maximum train length; hours available for switching; loading or unloading times; and growth projections. It must also identify operating peaks. A daily average may seem manageable, but if the plant receives most of its cars in a specific window, the yard must absorb that concentration without blocking the connection with the main line.
From this phase, it is advisable to define five operating conditions:
- Current volume and projected growth by type of goods.
- Usable length required on each track, taking locomotives or switching equipment into account.
- Number of cars that can sit simultaneously in loading, waiting, inspection, or dispatch.
- Sequence of movements among receiving, classification, the industrial process, and departure.
- Level of availability required during maintenance, incidents, or demand peaks.
This analysis turns a business need into verifiable design criteria. Without it, it is common to build tracks that are too short, sidings that force trains to be split, or loading areas that depend on slow, repetitive switching moves.
How to design an industrial rail yard by function
An efficient yard separates functions whenever space and investment justify it. The receiving and departure track must allow the train to be delivered or picked up with as little interference as possible. Classification tracks organize cars by destination, product, or operating sequence. Loading and unloading tracks are located next to industrial processes, while storage tracks absorb waiting time without occupying critical positions.
Not every project requires complex classification. In a plant with a single product, regular traffic, and a linear operation, a simple configuration can be more cost-effective and easier to maintain. In contrast, a terminal with several customers, incompatible products, or multiple dispatch windows needs more flexibility, even if that means more turnouts, signaling, and land area.
Usable track length deserves special attention. It is not enough to measure the tangent section between two turnouts. Areas that cannot be used because of turnouts, safety margins, internal grade crossings, bumping posts, and operating requirements must be deducted. Designing a track for 20 cars when it only accommodates 17 usable cars can force additional cuts on every shift.
Geometry, grades, and turnouts
Curve radii, grades, and turnout type affect both safety and productivity. Tight radii can solve site constraints, but they limit the type of rolling stock, increase rail and wheel wear, and can make switching long cars more difficult. Their use should respond to a specific constraint and be validated against the equipment that will operate in the facility.
Grades require even more discipline. Loading, unloading, parking, and inspection areas must offer conditions that reduce the risk of uncontrolled movement. When the topography forces work on slopes, the project needs to incorporate securement procedures, hand brakes, wheel chocks, bumping posts, and operating controls commensurate with the risk.
Turnouts are not a catalog detail. Their location determines how many movements are needed to access a track and how long the rest of the yard remains blocked. A solution with fewer turnouts reduces initial investment but can raise operating costs every day. The right alternative depends on switching frequency, cargo value, production criticality, and the growth horizon.
Integrating the yard with plant operations
The best track layout loses value if loading points are poorly coordinated with scales, hoppers, silos, racks, warehouses, internal roads, or truck access areas. The design must review the interfaces between rail and process from the start.
In bulk operations, car spotting precision, dust management, product removal, and unloading sequence matter. In automotive operations, train length, personnel access, and vehicle protection can be decisive. In steel or project cargo, crane clearances, stockpile areas, and loads transmitted to the ground require close coordination among rail, civil, and process engineering.
It is also necessary to define how cars will move within the terminal. A conventional locomotive may be suitable for large volumes and long distances. However, a railcar mover can provide agility in last-mile switching, operate with high availability, and keep the plant from depending on the presence of an outside locomotive for every movement. The choice must be based on required traction, adhesion, grades, number of cars per cut, hours of use, and safety requirements.
Safety, compliance, and access to the network
An industrial yard cannot be designed in isolation from the rail network it connects to. The connection, delivery-and-receipt procedures, track protection, internal crossings, and communication with the concessionaire must be resolved before construction. Modifying these interfaces once construction is well underway causes delays, cost overruns, and, at times, permanent capacity limitations.
The project must consider the loading gauge, safety distances, signaling, drainage, pedestrian crossings, protection at vehicle crossings, and emergency access. If hazardous products are handled, car segregation, response plans, and the location of inspection areas require a specific assessment.
Regulatory compliance should not be treated as a final formality. The permits, authorizations, connection reviews, and criteria applicable to the facility shape the construction design. Incorporating them into the basic engineering makes it possible to set more realistic timelines and avoids building solutions that later have to be adapted.
Building to maintain and expand
A rail yard is an asset subject to repeated loads, industrial contamination, water, switching, and wear at its most heavily used points. The quality of the subgrade, drainage, ballast, ties, fasteners, and welding is directly related to future availability. Cutting costs on these elements usually shifts the cost to corrective interventions, speed restrictions, and operational shutdowns.
Drainage is especially critical. Water undermines the bearing capacity of the subgrade, displaces fines, degrades ballast, and accelerates geometry defects. A serious design analyzes runoff, elevations, ditches, cross-drainage structures, and discharge points before laying track.
Expansion must also be reserved from the initial drawing. It may be space for an additional track, a platform extension, a future locomotive runaround, or a second loading position. It is not always advisable to build that capacity from day one, but it is advisable to preserve the corridor, elevations, and connections that make its later construction feasible.
Validating the design with operating scenarios
Before finalizing the engineering, it is advisable to simulate the most demanding days: receiving a long train, maximum occupancy of loading positions, urgent removal of empty cars, temporary unavailability of a track, and volume growth. The goal is to verify whether the terminal can sustain production under realistic operating rules, not just whether the drawing looks orderly.
This validation should involve operations, maintenance, safety, logistics, and production. Each area identifies constraints that rarely appear in a preliminary layout. The result is a design that does more than build tracks: it enables cargo to move predictably.
Track Speq approaches this type of project as a complete system: engineering, permits, construction, switching equipment, materials, and maintenance must all follow the same operational logic. For a terminal manager, the relevant decision is not how many meters of track to install, but how much reliable capacity the plant will have when demand, production, and the rail network require more of it.
