
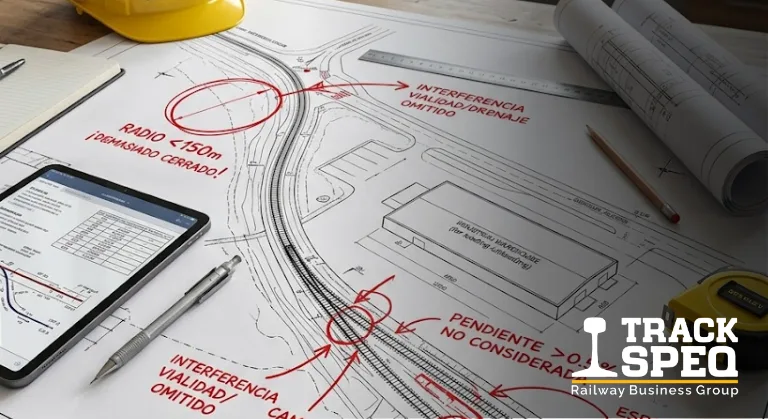
An industrial railway project is decided on paper long before the first crew arrives. The length of the sidings, the radius of the curves, the grade of the yard and the location of the connecting switch to the network are set during the design stage, and correcting them once the track is laid means demolishing, backfilling and rebuilding. That is why industrial railway design works as a chain of documents, each one answering a different question, and the most expensive mistake is usually skipping a link.
The chain is well known in the industry, even if it goes by different names: site survey, conceptual design, parametric budget, feasibility letter from the railroad concessionaire, construction-ready engineering (executive project) and construction drawings. Whoever commissions the work, whether an automotive plant, a steel manufacturer, an industrial park or a bulk terminal, should be able to ask which of those links the project is in and which decision is closed at each one.
This article walks through the full path from the perspective of the person who authorizes the investment: what is defined at each stage, what information it requires and what operational and financial consequences come from getting it wrong. The order matters, because each stage inherits the assumptions of the previous one.
Operational Scope Is Defined Before the Alignment
Before opening a drawing, it is worth answering four questions that belong to operations, not engineering: how many cars are received or shipped per week, what type they are, how long each car can remain at the plant and what growth is expected over the coming years. With those answers you can calculate how much loading and unloading track is needed, how much storage track and how much switching track.
Capacity is designed for future operations, not current ones. A spur sized for today’s volume falls short as soon as the plant expands a production line or adds a customer. Expanding an existing track costs more than reserving the space from the start: it forces you to relocate facilities, interrupt operations and, in some cases, renegotiate the connection with the concessionaire.
In an automotive plant, for example, the flow of finished-product cars sets the length of the loading sidings and the outbound sequence. In a bulk terminal, unloading time per car determines how many simultaneous positions are required and how much holding track must exist behind them. In an intermodal logistics center, container turnover defines the yard area and switching frequency. Each case produces a different design because it starts from a different operation.
This is also the stage where you decide who moves the cars inside the plant. Whether switching will be done by a concessionaire locomotive, a company-owned locomotive or a railcar mover changes track lengths, allowable radii and holding areas. That decision is often made late, and it is one of the decisions that causes the most redesign when it is postponed.
Design also covers maintenance. A track needs access points so that track machinery, such as backhoes, ballast regulators or tampers, can reach the work site without blocking operations. If the alignment leaves sections surrounded by walls, buildings or fixed installations, every future intervention becomes slower and more expensive. Providing side access, a storage area for equipment and a work window for each section is a design decision that pays off throughout the life of the track.
Topographic Survey and Site Studies: What the Drawing Inherits
The topographic survey is the input on which everything else depends. It records the terrain, property boundaries, elevations, the location of existing facilities, drainage, buried utilities and the actual connection point with the concessionaire’s track. An incomplete survey produces a design that looks correct on paper and fails in the field.
Facilities that do not appear in the survey appear during construction. A gas line, an electrical conduit or an existing foundation crossing the alignment forces the track to be modified while excavation is already under way, with all the cost and delay that implies. The survey must distinguish what is visible from what is buried and rely on the plant’s drawings, verified against the terrain.
Soil studies are added to the topography. Bearing capacity, behavior in the presence of water and potential for settlement determine the thickness of the subballast, the type of ballast and the drainage system. Track on untreated soft soil quickly loses its geometry: the surface deforms, the gauge (the distance between the inner faces of the rails, measured 15.9 mm, or 5/8 of an inch, below the running surface) goes out of tolerance and corrective maintenance becomes recurrent.
Drainage: The Variable That Takes the Most Service Life Out of a Poorly Designed Track
Water that does not drain out of the ballast reduces its bearing capacity and accelerates the deterioration of ties and fasteners. That is why track design includes the drainage system from the start: cross slopes, ditches, culverts and discharge points to the plant’s general drainage. Solving it in the design costs a fraction of what it costs to correct it after the first rainy season.
What a Usable Survey Should Deliver
At a minimum, you should require planimetry and altimetry referenced to fixed benchmarks, location of existing utilities and facilities, identification of the connection point with the network and a photographic record of the site. If any of these is missing, the project starts from assumptions and the construction budget becomes an estimate with no backing.
Conceptual Design and Parametric Budget: The Stage Where You Decide How Much to Invest
With the operational scope and the survey in hand, the conceptual design is prepared: a layout of the general configuration of tracks, turnouts, loading and unloading areas, access points and the connection to the network. It does not yet include construction detail, but it does set the order of magnitude of the investment.
The parametric budget accompanies this stage. It estimates cost based on meters of track, number of turnouts, earthwork and ballast volumes, associated civil works and switching equipment, using reference unit costs. Its purpose is to compare alternatives before spending on detailed engineering, not to set the final price of the work.
This is where CAPEX (capital expenditure) decisions are made with long-term OPEX (operating expense) consequences. A configuration with fewer turnouts costs less to build, but it reduces switching flexibility and can lengthen operating times. A shorter track saves material, but it limits the length of the consists (groups of railcars) that can be handled without splitting them. Every construction saving must be weighed against its effect on daily operations.
Presenting at least two alternatives is good project governance practice. It allows management to compare cost, capacity and risk using explicit criteria, and it avoids approving the first option simply because it was the first one drawn.
Geometry, Grades and Switching Equipment: Variables That Are Set Together
Track geometry seems like a matter of alignment, but it is a joint decision with the equipment that will move the cars. Curve radii, yard grades, siding lengths and switch locations determine which equipment can operate safely and at what productivity.
A sustained grade in a yard, for example, requires greater tractive effort to start a group of cars and better braking capacity to stop it. A tight curve increases rolling resistance and wheel and rail wear. A loading area with limited room to maneuver restricts consist length and multiplies the number of moves. When these variables are defined without knowing the equipment, the problem is discovered later, when the track already exists.
That is why sizing the switching equipment belongs to the design stage and not the operations stage. If the plant is evaluating a railcar mover, it is worth reviewing Shuttlewagon’s SWX and NVX series and their application by yard type before finalizing lengths, radii and grades. The right equipment depends on the load to be moved, the frequency of switching moves and yard conditions, and that information must feed back into the alignment.
Switches and turnouts are also specified here. The type of switch stand, its location and its actuation affect the safety and speed of switching. A poorly located switch, for example, forces unnecessary travel distances or leaves the crew working in an area with limited visibility.
Safety in the Alignment: Clearances, Access and Risk Points
The design must account for side clearances for personnel walkways, crossings with internal roads, signage and track safety devices such as derails and bumping posts. An unprotected crossing between trucks and railcars is a risk point that should be anticipated on the drawing, not in an incident report.
Regarding regulations, Mexican standard NOM-003-ARTF-2023 serves as a technical reference for track parameters, but it applies to general communication routes. Industrial yards are not legally bound by that standard. Even so, using it as a reference in design brings order to the criteria and facilitates the connection with the concessionaire, which does require compliance with its own specifications at the junction point.
Feasibility Letter and Network Connection: The Section That Depends on a Third Party
Every spur that connects to a main line depends on authorization from the concessionaire. The feasibility letter confirms that the connection is technically viable and sets the conditions under which it will be made. Without it, the construction-ready engineering runs the risk of being designed around a connection point that the concessionaire will not accept.
The junction point is the decision the client controls the least. Its location, the type of turnout and the safety requirements are set or approved by a third party, with its own review timelines. Starting the process once the conceptual design exists, and not when the construction-ready engineering is finished, avoids redesign due to late comments. This site details what permits a rail spur requires, and it is worth reviewing before scheduling the work.
There is also a scheduling relationship that is often underestimated: the permitting process does not run in parallel with construction. Connection work cannot begin without authorization, so any delay at this stage pushes back the operations start date. The projects that go into operation on time are often the ones that started the process early and with complete information.
Construction-Ready Engineering: What It Must Contain So the Work Doesn’t Improvise
The construction-ready engineering package (executive project) is the set of documents used to build. It turns the conceptual layout into drawings and specifications that a crew can execute without interpretation. Its quality is measured by how many questions are answered at the desk and how many are left to be solved in the field.
A complete construction-ready package brings together the track plan and profile, typical sections with ballast and subballast thicknesses, turnout details and locations, the drainage system, associated civil works, material specifications (rail, ties, fasteners, ballast), safety details and a bill of quantities that allows accurate budgeting.
- Plan and profile: show the horizontal and vertical alignment. A grade that does not appear on the profile is discovered during leveling, when correcting it requires moving earth again.
- Typical sections: set how much ballast and subballast each section carries. If the section is defined by habit rather than calculation, the track may be undersized for the actual load.
- Material specifications: define rail, ties and fasteners that are compatible with one another. A fastening system poorly matched to the tie creates lateral play and accelerated wear.
- Bill of quantities: allows construction bids to be compared on a common basis. Without it, each contractor quotes what they interpreted and the offers are no longer comparable.
The construction-ready package also defines how the work is accepted. It sets construction tolerances, inspection points and the records to be delivered at completion, including as-built drawings (the actual state of what was built). Without that record, subsequent maintenance works blind: no one knows where each turnout ended up, which ballast section was placed or where the drains run.
Material specifications deserve their own attention, because they connect design with supply. A project that specifies the rail section, tie type and fastening system precisely allows the purchasing department to quote and buy without interpretation, and reduces the risk of receiving incompatible components. A vague project shifts that decision to whichever supplier happens to be involved.
In larger projects, such as a terminal with its own spur, substation, utilities and roads, the construction-ready package integrates several disciplines. This is the case with developments such as Vallon Logistics, where the track coexists with utilities and civil works that must be coordinated on the drawings. Coordination between disciplines is resolved in design; if it is resolved on site, it is paid for with rework.
How to Review a Project Before Authorizing Construction
Management does not need to review every drawing, but it should be able to ask the right questions before releasing the work. Six questions organize the review, and any serious project should answer them with documents, not verbal explanations.
- Is the design based on projected operating volume and not just current volume? If there is no documented growth scenario, capacity will fall short.
- Does the survey identify buried utilities and the actual connection point? If not, the construction budget carries an uncertainty margin that no one has measured.
- Was the geometry validated against the planned switching equipment? If the equipment is defined later, the alignment may need adjustments.
- Is there a feasibility letter, or is the process under way with an approved conceptual design? Without it, the schedule depends on a third party with no set date.
- Are the material specifications complete and compatible? If they leave options open, purchasing becomes a negotiation over equivalents.
- Does the bill of quantities allow bids to be compared? If not, the contract is awarded with insufficient information.
It is also advisable to record who approves each stage. When the conceptual design, parametric budget and construction-ready engineering have defined owners on the client side, decisions are closed on time and subsequent changes are documented with their cost. When no one signs off, every change on site is negotiated without a reference and the final cost drifts away from the original budget.
A project that answers these six questions clearly reduces cost and schedule uncertainty and leaves a solid basis for supervising construction. One that does not answer them shifts the risk to the most expensive moment to correct it.
Track Speq supports plants, industrial parks and terminals along this entire path, from conceptual design and parametric budgeting to the feasibility letter and construction-ready engineering, drawing on experience from industrial railway projects completed in Mexico. If your operation is evaluating a spur, a yard or an expansion, the most useful first step is to review the operational scope and the status of the available information together. Contact: en.trackspeq.com · ventas@trackspeq.com · +52 81 1600 5603.
